
What you may not know is that a professional ducted heating installation starts long before any duct is fitted. Your installer will assess heat load, roof or floor space, airflow paths, vent positions, and safety clearances to make sure the system is compliant and efficient. On installation day, each step follows a set sequence, from site preparation to testing and handover. What happens in between can affect performance, safety, and running costs.
Key Takeaways
- Installers first assess your home’s layout, access spaces, and safety requirements to plan compliant duct routes, vent locations, and unit placement.
- They calculate heating capacity from room sizes, insulation, and heat loss to design a system that delivers efficient, even comfort.
- On installation day, technicians prepare the site, create access points, protect work areas, and adjust plans if site conditions change.
- After installation, they commission the system by testing ignition, airflow, pressure, thermostat operation, duct leakage, and outlet balancing.
- You should receive operating instructions, warranty details, and maintenance advice on filters, airflow, servicing, and monitoring for unusual noises or odours.
What to Expect From Ducted Heating Installation
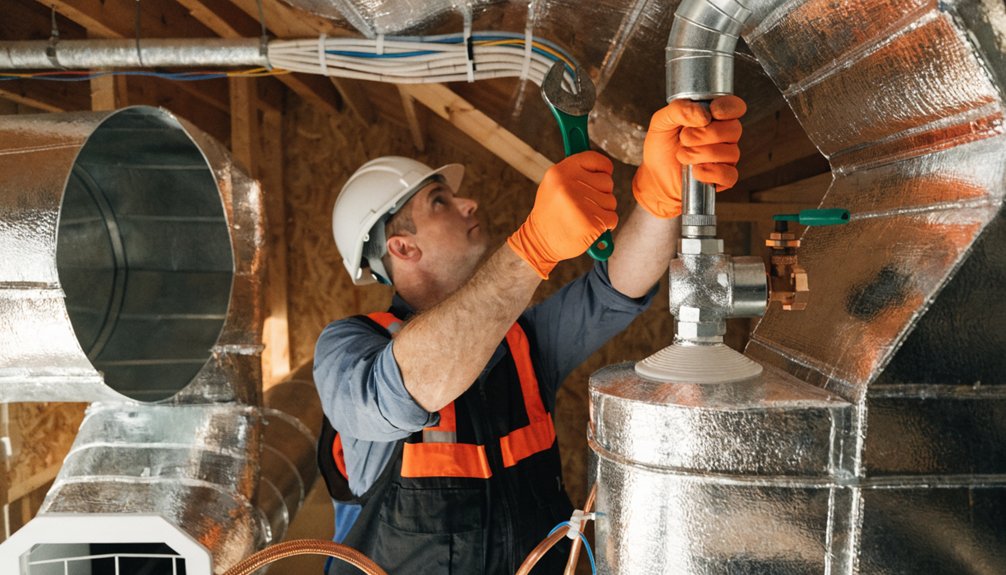
Before work begins, your installer will typically assess the home’s layout, ceiling or underfloor cavity, return-air path, and electrical or gas connection points to confirm the system can be installed safely and to specification. From there, you can expect a planned, code-compliant installation sequence that prioritises safe clearances, secure duct routing, correct unit positioning, and sealed connections. As part of this process, they may also recommend a system with a higher energy efficiency rating (for example, 4–6 stars) to reduce long-term running costs compared to lower-rated models.
Your installer will mount the heater, connect supply and return ducts, fit outlets, and integrate controls with calibrated settings. They’ll verify airflow balance, insulation integrity, and combustion or electrical safety requirements before commissioning. This methodical process supports energy efficiency, reliable temperature control, and long-term system performance. Among the key ducted heating benefits you’ll notice are whole-home coverage, quieter operation, and consistent airflow delivered through properly configured, professionally tested components.
What Happens During the Home Assessment?
During the home assessment, your installer will inspect your property’s layout to verify safe duct routing, vent placement, and access clearances. They’ll also evaluate your heating capacity requirements by measuring room sizes, insulation levels, and heat-loss factors. This methodical review helps guarantee your system is correctly sized, compliant, and safe to operate. Your installer may also discuss the benefits of regular maintenance to ensure long-term efficiency, safety, and reliability of your new ducted heating system.
Property Layout Inspection
Once the installer arrives, they’ll assess your home’s floor plan, roof space, and subfloor access to determine the safest and most efficient ducted heating layout. You’ll see them check structural clearances, joist direction, existing services, and entry points so the proposed duct layout avoids hazards, obstructions, and unnecessary bends that could reduce system efficiency.
They’ll also inspect ceiling cavities, wall positions, and underfloor conditions to identify suitable routes for trunking, branch ducts, vents, and return air components. If access is limited, they’ll note alternative pathways that still meet installation standards and serviceability requirements. This inspection helps confirm where equipment can be placed without compromising safe maintenance access, airflow balance, or compliance with building and manufacturer guidelines. It’s a precise step that prevents installation delays and layout errors later.
Heating Capacity Evaluation
With the layout pathways identified, the installer will then assess how much heating output your home actually needs so the system isn’t undersized, inefficient, or prone to uneven temperatures. They’ll calculate room volumes, insulation levels, window orientation, ceiling height, and likely heat loss points to determine required capacity accurately.
You can expect them to review how air will be distributed across living zones, because incorrect sizing affects comfort, system efficiency, and safe operation. They’ll also consider local climate conditions, occupancy patterns, and whether any areas need stronger airflow due to exposure or poor retention. This evaluation helps prevent excessive cycling, unnecessary energy consumption, and strain on components. By matching capacity to your home’s thermal demands, the installer sets a reliable baseline for performance, control, and long-term operating safety.
How Your Heating System Is Designed
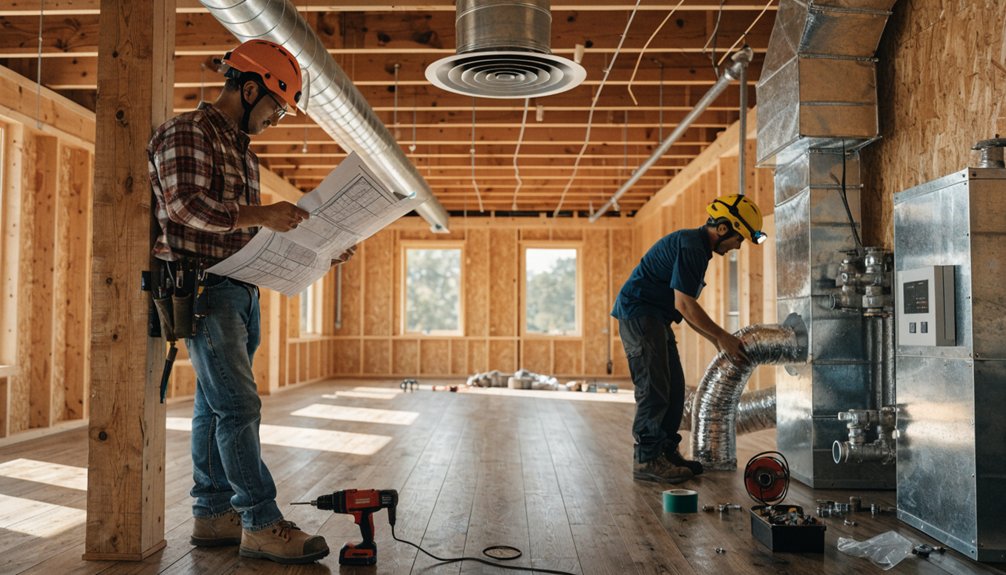
Before any equipment is selected, your ducted heating system is designed around the specific heat load of your home, not a one-size-fits-all estimate. Your installer calculates room-by-room requirements, insulation levels, window areas, ceiling heights, and local climate conditions. This method supports system efficiency, controls energy consumption, and prevents unsafe oversizing or underperformance during peak winter demand.
You’ll also have the unit matched to your fuel type, electrical capacity, and thermostat controls. Return air requirements, filtration needs, and noise limits are reviewed so the system operates safely and predictably. If zoning is appropriate, it’s specified during design to improve control without compromising airflow balance. Every design decision is documented before installation begins, reducing errors, protecting compliance, and ensuring your heating system performs as intended over time. For Melbourne homes, it’s also wise to plan your system design around ongoing gas ducted heating services so maintenance and any future repairs can be carried out efficiently and safely.
How Vents and Ducts Are Positioned
After the system layout is confirmed, the installer positions supply vents and duct runs to deliver the calculated airflow to each room without excessive pressure loss, noise, or heat leakage.
You’ll see duct placement based on ceiling or floor structure, room use, insulation levels, and return-air pathways. Installers account for airflow dynamics by limiting sharp bends, excessive run lengths, and contact with hot surfaces or electrical services. Vents are located to promote even heat distribution, avoid drafts on occupants, and maintain clearances from smoke alarms, lighting, and framing members. In tighter spaces, they’ll use supports and sealing methods that prevent sagging, compression, or air leakage at joints. Each route is checked against manufacturer specifications and building code requirements, so your system can operate safely, efficiently, and with balanced room-to-room performance over time. As part of this planning, installers also consider how good ductwork maintenance and future access for servicing will help keep your system operating efficiently and safely over its life.
How Installation Day Usually Unfolds
Once the crew arrives, installation day usually starts with a site check, safety setup, and confirmation of the approved layout so nothing has changed since quoting or pre-install assessment. You’ll typically be shown access points, isolation zones, and the expected installation timeline for each stage. This is also a good time for your installer to explain how regular servicing will protect efficiency, air quality, and the long-term performance of your new ducted heating system.
From there, technician roles are split methodically to control risk and maintain progress. One installer may prepare roof or subfloor access, another positions the indoor unit, while others secure brackets, connect duct runs, and route electrical or control cabling to code. You can expect protective coverings in work areas, careful handling of ceiling penetrations, and regular debris removal to reduce hazards. If access conditions differ from plans, the supervisor should pause work, brief you, and document any approved adjustment before continuing safely.
How Your Ducted Heating Is Tested
With the unit, ductwork, and controls in place, the commissioning phase checks that your ducted heating system operates safely and as specified. Technicians energise the system, confirm thermostat communication, and verify ignition, fan operation, and shutdown sequences. They’ll measure temperature rise, airflow, and static pressure to confirm the manufacturer’s parameters are met. In Melbourne, experienced technicians like Johns Refair also use this stage to ensure the system’s hydronic heating efficiency and performance align with energy-saving and comfort expectations for winter.
Next, duct testing identifies leakage, restriction, or imbalance across outlets and return paths. You’ll have supply registers checked for consistent delivery, while dampers are adjusted to balance zones correctly. Safety devices, including limit switches and gas connections, are inspected for proper response and tightness. Technicians may also assess combustion performance and carbon monoxide levels where applicable. Finally, filters, return air pathways, and seals are reviewed to support indoor air quality and efficient, compliant operation overall.
What to Do After Installation
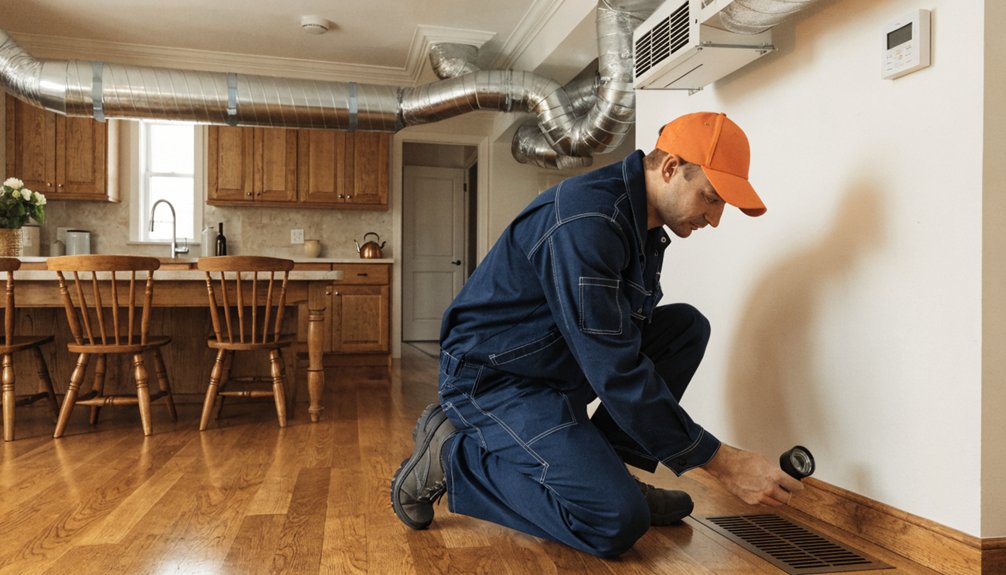
A few post-installation steps will help you verify that the system remains safe, efficient, and ready for regular use. First, confirm your installer has provided operating instructions, warranty details, and a commissioning report. Check that return air grilles, supply vents, and the thermostat are unobstructed and functioning correctly. Test each zone, listen for unusual vibration, and report any airflow imbalance promptly. As part of settling in your new system, schedule regular checks with a qualified technician to help prevent carbon monoxide buildup and maintain safe, efficient operation over the long term.
Next, set a practical temperature range to support energy efficiency without overworking the unit. Replace or clean filters according to the manufacturer’s schedule, and keep furniture away from vents. Ask for maintenance tips covering seasonal inspections, duct integrity, and burner or heat exchanger checks. Finally, monitor your first few heating cycles for odours, noises, or inconsistent performance, and arrange servicing immediately if anything seems abnormal.
Frequently Asked Questions
How Long Does a Ducted Heating System Typically Last?
You can expect a ducted heating system to last 15–20 years, though duct lifespan varies. If you maintain filters, seals, and airflow regularly, you’ll preserve system efficiency, reduce safety risks, and help components operate within design limits.
Are Rebates Available for Installing Energy-Efficient Ducted Heating Systems?
Yes, you may qualify for rebates when you install energy-efficient ducted heating systems, depending on your region, efficiency ratings, and contractor compliance. You’ll reduce installation costs, improve energy savings, and should verify eligibility before purchase.
Can Ducted Heating Be Integrated With Smart Home Thermostats?
Yes, you can integrate ducted heating with many smart home thermostats, provided wiring and control boards support smart thermostat compatibility. You’ll improve automation, scheduling, and energy efficiency integration, but you should confirm voltage, zoning, and installer-approved safety requirements.
What Maintenance Does Ducted Heating Require Each Year?
You should schedule annual servicing: filter replacement, burner and heat exchanger inspection, duct leak checks, thermostat calibration, and airflow testing. This maintains energy efficiency, reduces fire and carbon monoxide risks, and helps your system operate safely.
Will Ducted Heating Affect My Home Insurance Premiums?
Like a smoke alarm, your ducted heating can influence premiums; you’ll need to check your insurance policy. Proper installation, compliance, and maintenance reduce risk, while unsafe systems may increase heating costs and insurer scrutiny overall.