
You don’t need a full rebuild to install ducted heating properly, but your approach must match the project type. In a new build, you can coordinate duct routes, grille locations, and zoning before linings go on. In a renovation, existing cavities, structure, and services limit your options and raise compliance risks. If you want balanced airflow, service access, and efficient performance, the planning decisions come first.
Key Takeaways
- Plan ducted heating early to coordinate framing, electrical, and ceiling space, reducing clashes, rework, and design compromises.
- Size the system using room-by-room heat loss calculations, insulation levels, and floor area to ensure efficient, balanced heating.
- New builds allow easier duct routing, outlet placement, and maintenance access, supporting better airflow design and simpler installation.
- Renovations require detailed site assessment to work around existing structures, limit disruption, and confirm code and manufacturer compliance.
- Efficient performance depends on well-sealed insulated ducts, smart zoning, correct vent placement, and professional commissioning after installation.
Why Plan Ducted Heating Early?
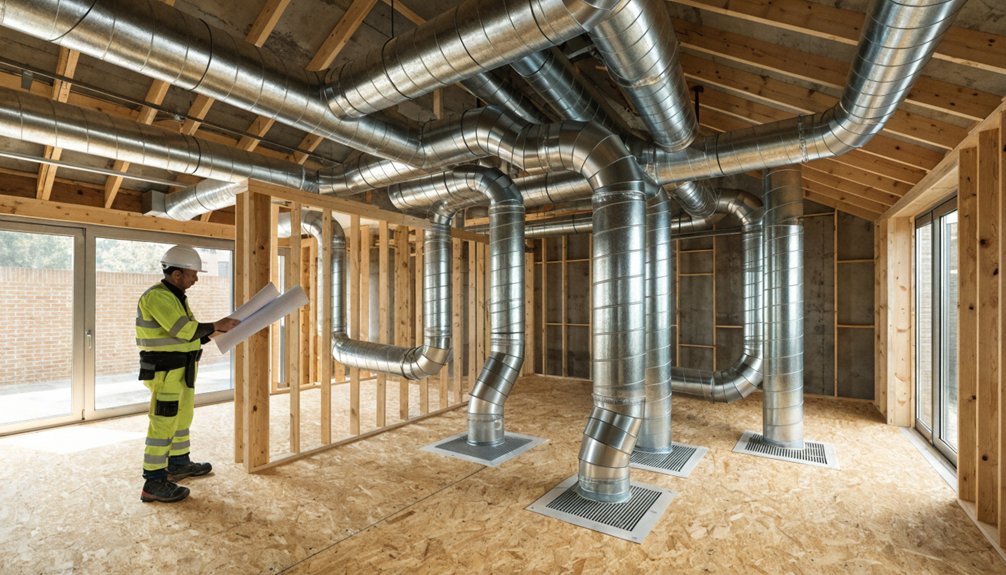
Because ducted heating affects structural space, airflow paths, and electrical coordination, planning it early lets you integrate the system into the building design rather than forcing late-stage compromises. You’ll reserve ceiling or subfloor zones for duct runs, confirm grille locations, and coordinate penetrations before framing, plaster, or finishes restrict access.
Early planning also supports code compliance, energy performance, and serviceability. You can verify load calculations, insulation continuity, return-air provision, condensate management where required, and safe clearances around equipment. It also reduces rework by aligning trades around a realistic installation timeline, so electrical, carpentry, and HVAC tasks don’t conflict. Just as importantly, you can assess system compatibility with existing structure, room layouts, and control wiring requirements. When you plan ahead, you lower variation costs, preserve design intent, and simplify commissioning at handover. Early planning also lets you choose appropriately sized, high star-rated ducted gas systems that optimise long-term efficiency and running costs.
How to Choose a Ducted Heating System
When you choose a ducted heating system, you’ll need to match the unit size to your home’s floor area, insulation level, and heat-loss profile. You should also check the energy efficiency rating, as it directly affects operating costs and compliance with current performance standards. If you assess both factors correctly, you’ll improve comfort, system reliability, and long-term efficiency. Regular maintenance of your ducted heating system will further enhance energy efficiency, prevent unexpected failures, and extend the lifespan of the unit.
System Size Selection
Three factors determine the correct ducted heating system size: the conditioned floor area, the home’s heat loss characteristics, and the required airflow to each zone. You shouldn’t rely on floor area alone. Insulation levels, glazing type, ceiling height, infiltration rates, and construction materials all affect heating load and required system capacity.
You’ll need a room-by-room heat loss calculation to size equipment correctly. This determines outlet numbers, grille sizes, and the duct layout needed to deliver design airflow without excessive pressure drop. If the unit is undersized, rooms won’t maintain setpoint in winter conditions. If it’s oversized, you may get short cycling, uneven temperatures, and poor control response. For compliance and performance, verify the selected unit matches calculated load, zoning design, and available static pressure under operating conditions.
Energy Efficiency Ratings
How efficiently a ducted heating system converts input energy into delivered heat will directly affect your running costs and compliance outcomes. You should compare published energy ratings, including star classifications, AFUE, COP, or HSPF values where applicable, to verify seasonal performance under standard test conditions.
You’ll also need to assess how different energy sources influence overall efficiency, emissions, and infrastructure requirements. Gas-fired units may offer strong output, but high-efficiency reverse-cycle systems can exceed them in delivered heat per kilowatt consumed. Check whether zoning controls, variable-speed fans, and insulated ductwork are included, because system losses reduce real-world efficiency. For new builds and renovations, select equipment that meets current code minimums and supports your project’s thermal performance targets, documentation obligations, and whole-of-home energy assessment pathway requirements.
Ducted Heating Installation for New Builds
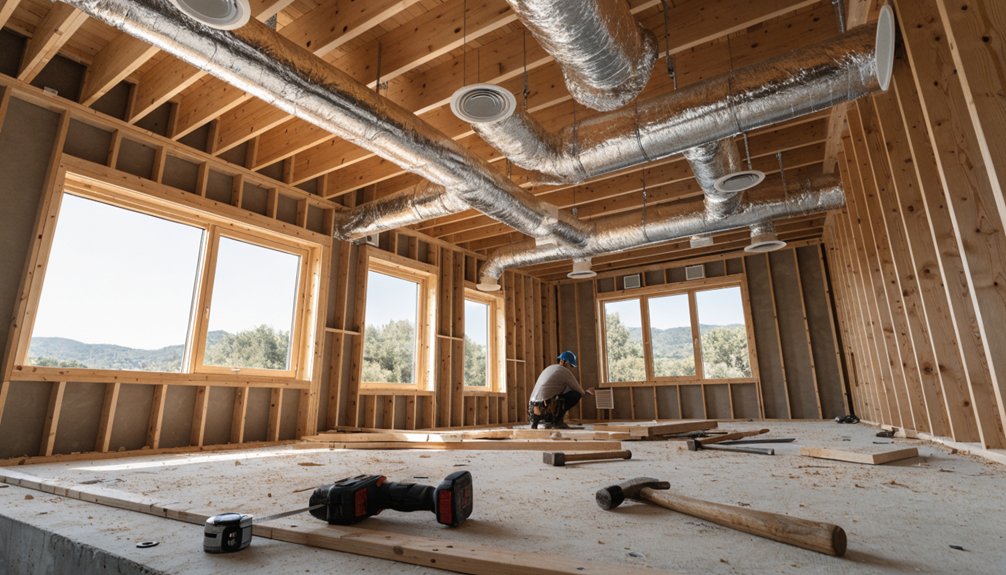
Because a new build gives you full access to framing, ceiling cavities, and service routes, ducted heating can be designed into the structure from the outset, which improves airflow balance, equipment placement, and installation efficiency.
You can coordinate duct design considerations with architectural, structural, and electrical plans before rough-in begins. This lets you size trunk lines, branch ducts, return air paths, and outlet locations to suit room loads and zoning requirements. You’ll also reduce clashes with trusses, plumbing, and lighting. During the installation timeline, the installer can position the unit, supports, dampers, and grilles in sequence with other trades, maintaining clearance, insulation continuity, and access for servicing. You should confirm compliance with manufacturer specifications, local building codes, and energy provisions so the completed system performs safely, efficiently, and as designed. Planning for ongoing ducted heating maintenance at the design stage helps ensure service access, filter changes, and safety checks can be carried out easily over the life of the system.
Ducted Heating Installation for Renovations
When you’re installing ducted heating in a renovation, the existing structure, services, and finishes will usually constrain equipment location, duct routing, and outlet placement more than they would in a new build. You’ll need a detailed site assessment covering roof space, subfloor access, load calculations, electrical capacity, and gas clearances before specifying plant.
Your installer should also verify framing penetrations, insulation integrity, fire separation, and compliance with manufacturer instructions, the NCC, and relevant Australian Standards. Because demolition, patching, and access limitations can affect the installation timeline, you should coordinate HVAC works with carpentry, electrical, and plastering trades. One of the main renovation benefits is that you can upgrade thermal performance and system efficiency while retaining usable parts of the dwelling, provided all modifications are properly documented. For expert help integrating your renovation plans with compliant, efficient heating design, you can book a free consultation with Melbourne central heating repair specialists Johns Refair.
Where to Place Ducts, Vents, and Zones
Although equipment capacity matters, duct, outlet, and zone placement will largely determine whether your ducted heating system delivers balanced airflow, acceptable noise levels, and efficient room-by-room temperature control. You should plan duct placement along the shortest practical runs, minimise bends, and size branches to preserve airflow balance and system compatibility. Vent positioning should target perimeter heat-loss areas, avoid obstruction, and maintain compliant clearances from doors, windows, and return paths. Incorporating insulation and air sealing principles around ductwork, ceilings, and external walls further reduces heat loss, improves efficiency, and supports long-term energy savings.
Your zone configuration should separate rooms by occupancy patterns, orientation, and thermal load so controls respond accurately. Apply layout strategies that allow accessible dampers, filters, and grilles, because maintenance considerations affect long-term performance. Don’t overlook insulation importance around ducts in roof spaces or subfloors; without it, you’ll lose heat, reduce efficiency, and compromise temperature stability and comfort.
Ducted Heating Installation Costs
Layout decisions don’t just affect airflow and comfort—they also shape what you’ll pay to install a ducted heating system. Your quote will reflect installation factors including floor area, roof access, zoning complexity, register count, and whether you’re fitting into a new build or retrofit. A compliant cost comparison should separate equipment, ductwork, controls, labour, and commissioning.
| Cost area | What affects price |
|---|---|
| Unit selection | Capacity, brand, fuel type |
| Duct network | Length, insulation, fittings |
| Access conditions | Ceiling space, framing, penetrations |
| Controls and testing | Zoning, thermostats, balancing |
You’ll usually pay more when structural modifications, tight cavities, or longer duct runs are required. To keep pricing accurate, ask for itemised inclusions, specified materials, and confirmation that installation meets applicable codes, manufacturer requirements, and final testing procedures. Partnering with experienced technicians in gas ducted heating helps ensure your installation cost covers quality workmanship, proper commissioning, and long‑term system reliability.
Energy Efficiency and Running Costs
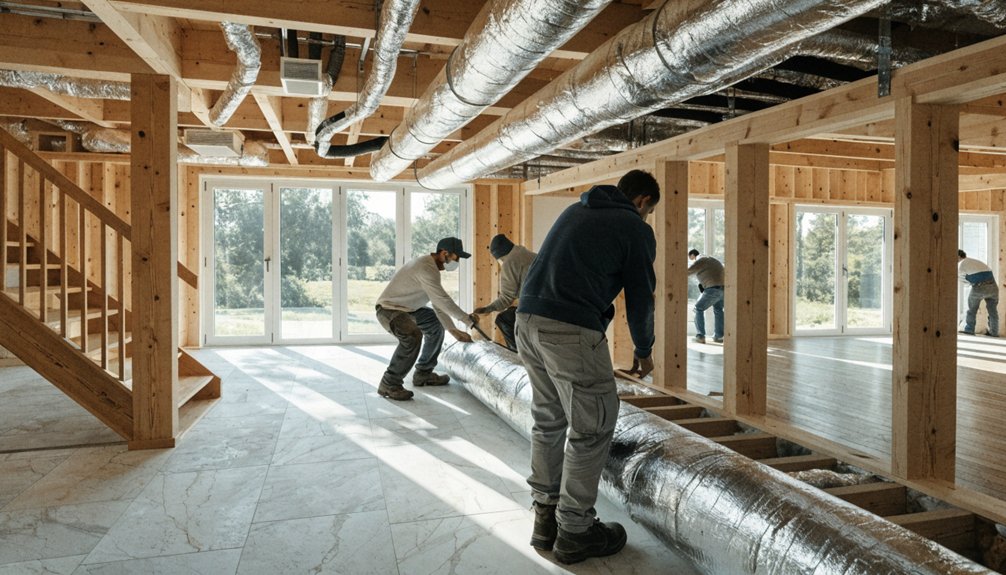
Because operating cost depends on both system efficiency and how the installation is configured, you shouldn’t assess running costs from equipment ratings alone. You’ll get a more accurate estimate by considering zoning, thermostat strategy, insulation levels, duct sealing, and fan performance under your actual load profile. A correctly specified ducted heating system can reduce energy consumption without compromising comfort. You should compare annualised efficiency data, not just nominal output, and confirm the unit suits your floor area, ceiling height, and climate zone. Higher efficiency equipment may increase upfront cost, but it often delivers long term savings through lower electricity or gas use. If you’re prioritising sustainability practices, integrate programmable controls and compatible insulation measures so your system operates within design parameters and minimises avoidable heat loss year-round. Well‑designed ducted systems that use natural gas can offer lower running costs and smaller carbon footprints than many electric alternatives, particularly in colder climates.
Common Ducted Heating Installation Mistakes
Precision matters most during installation, since small specification or workmanship errors can undermine comfort, efficiency, and compliance from day one. If you overlook correct sizing, airflow becomes unbalanced, static pressure rises, and equipment can short cycle or overheat. Poor duct layout also creates excessive resistance, uneven room temperatures, and noise. You should also avoid inadequate sealing, unsupported duct runs, and incorrect register placement. These faults allow leakage, reduce delivered capacity, and can breach installation standards. Don’t ignore insulation impact, either; insufficient or poorly fitted insulation increases heat loss and condensation risk in roof spaces. You’ll also need accurate return air design, safe clearances, and properly commissioned controls. If commissioning is skipped, you can’t verify airflow, temperature rise, zoning performance, or system safety under operating conditions after handover. Planning for regular professional servicing from the outset helps keep a newly installed ducted heating system efficient, safe, and compliant over its full lifespan.
Frequently Asked Questions
Can Ducted Heating Be Integrated With Smart Home Systems?
Yes, you can integrate ducted heating with smart home systems using compatible thermostats, zoning controllers, and Wi-Fi hubs. You’ll gain smart home integration, improved energy efficiency, remote scheduling, automation, and compliant control over temperature settings.
How Often Should Ducted Heating Filters Be Cleaned or Replaced?
You should inspect ducted heating filters monthly, clean them every one to three months, and replace them every six to twelve months, depending on usage and manufacturer specifications. Proper filter maintenance supports system efficiency and preserves indoor air quality.
Is Ducted Heating Safe for Households With Allergy Sufferers?
Yes—like a well-tuned filter guarding your lungs, ducted heating can be safe for allergy sufferers if it’s properly maintained. You’ll need clean filters, sealed ducts, and regular servicing to support air quality and effective allergy management.
Can Ducted Heating Be Installed Alongside Solar Power Systems?
Yes, you can install ducted heating alongside solar power systems, improving energy efficiency. You’ll need correct system sizing, inverter compatibility, and load calculations. Installation costs vary based on your home’s demand profile and equipment specifications.
What Maintenance Is Required After Ducted Heating Installation?
Imagine dust staging a coup in your vents: you’ll clean or replace filters, inspect ducts, test thermostats, verify airflow, and schedule annual servicing. These steps preserve filter efficiency, guarantee compliance, and support system longevity and safety.