
In a large home, heating performance depends less on the unit alone and more on how air is distributed room by room. If you need steady temperatures across multiple areas, ducted heating gives you a centralized system with controlled airflow, balanced coverage, and zoning potential. That sounds straightforward, but system size, duct layout, and winter running costs can shift the outcome considerably.
Key Takeaways
- Ducted heating suits large homes by delivering whole-home warmth from one central system through a network of ducts and outlets.
- Accurate room-by-room heat load calculations are essential to size the system correctly and avoid cold spots or short cycling.
- Zoning improves multi-room comfort by heating only occupied areas and allowing better temperature control across different parts of the home.
- Well-designed ducts, return air paths, and balancing dampers help maintain even airflow, comfort, and energy efficiency throughout the house.
- Installation costs are higher than split systems, but efficient design, insulation, and regular maintenance can reduce long-term running costs.
Is Ducted Heating Right for a Large Home?
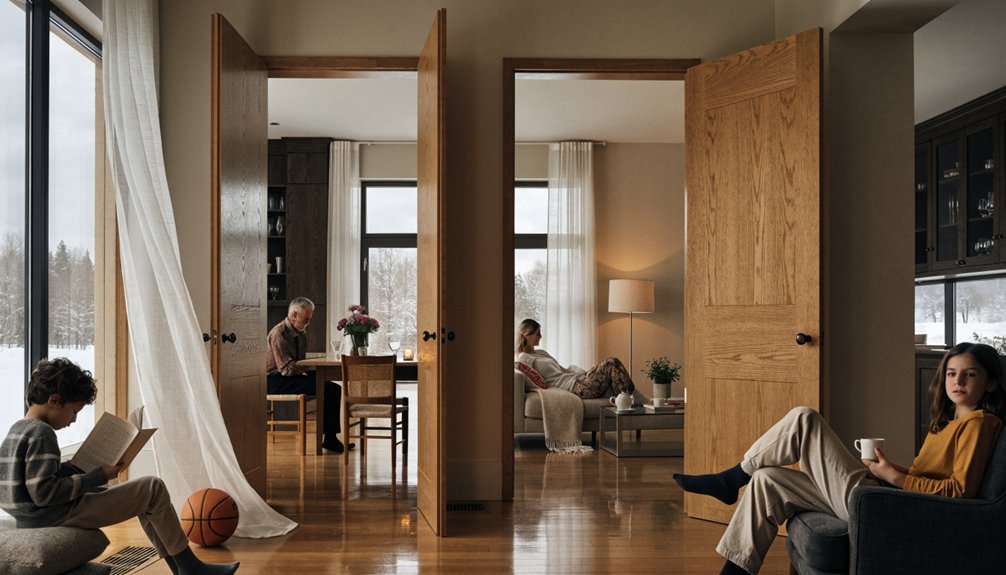
Whether ducted heating is right for a large home depends on three variables: heat load, zoning requirements, and duct design. You’ll need a room-by-room assessment that accounts for ceiling height, insulation levels, window area, orientation, and infiltration rates. That data determines system capacity and prevents underheating or oversizing, both of which reduce energy efficiency. You should also evaluate how independently different areas must operate. Effective zoning lets you condition occupied rooms without wasting output elsewhere. Duct layout matters equally: long runs, poor sealing, and undersized branches create pressure losses and uneven delivery. Your installer should model airflow, register placement, and return-air paths before quoting. Finally, review the installation timeline carefully. Larger homes often require more ceiling access, coordination with other trades, and staged commissioning to verify balanced performance. For large homes, choosing a higher energy star rating system (typically 3–6 stars) can significantly reduce running costs while maintaining consistent comfort across multiple rooms.
How Ducted Heating Compares With Split Systems
Once you’ve confirmed the heat load, zoning pattern, and duct design for a large home, the next step is comparing ducted heating with split systems on coverage, control, installation complexity, and operating efficiency.
You’ll usually find ducted heating suits whole-home conditioning better, because one centrally sized system can serve multiple occupied areas through coordinated thermostat logic. Split systems give you room-by-room independence, but you’ll need several indoor units to match equivalent coverage, which increases equipment count and visual impact. Installation is typically more involved for ducted systems due to ceiling space, register placement, and return-air requirements. However, in large layouts, a well-designed ducted system can simplify operation and support consistent comfort levels. Your final choice should balance capital cost, maintenance access, noise profile, and measured energy efficiency under your expected occupancy patterns. Regular ducted heating maintenance not only preserves this efficiency advantage in larger homes but also helps prevent unexpected failures and costly breakdowns over time.
How Ducted Heating Works Across Multiple Rooms
Because a large home has several rooms with different heat losses, a ducted heating system works by distributing conditioned air from a central unit through a trunk-and-branch duct network sized to deliver the required airflow to each zone and outlet. Supply ducts carry warmed air to ceiling, floor, or wall registers, while return paths pull cooler air back for reheating and recirculation.
You rely on fan pressure, duct sizing, insulation, and grille placement to maintain stable airflow distribution across rooms. Balancing dampers and properly selected outlets control resistance so each space receives its design volume. When the system is commissioned correctly, temperature drift is reduced, run times are stabilised, and energy efficiency improves. You get even comfort because the system continuously replaces room air with conditioned air at controlled, calculated rates. To keep this performance consistent over time, regular ducted heating servicing helps maintain efficiency, air quality, and safety across all zones in a large home.
Why Zoning Matters in Large Homes
Even with balanced duct sizing and outlet selection, a large home won’t heat uniformly under one all-house call for heat. Different orientations, ceiling heights, glazing loads, and occupancy patterns create unequal demand. Without zoning, you’ll overheat some rooms while others lag, reducing comfort and efficiency. Zoning benefits come from directing airflow only where it’s required, so your system responds to real conditions, not averages. For large homes using gas ducted systems, combining zoning with regular ducted heating maintenance by qualified technicians helps preserve both efficiency and comfort over the long term.
- You gain tighter temperature control between living areas, bedrooms, and infrequently used spaces.
- You reduce wasted runtime because conditioned air isn’t sent to rooms that don’t need it.
- You improve comfort consistency by matching heat delivery to each zone’s load profile.
For large homes, zoning turns one ducted system into a coordinated, room-responsive network. That means steadier performance, lower waste, and more predictable comfort daily.
How to Choose the Right Ducted Heating Size
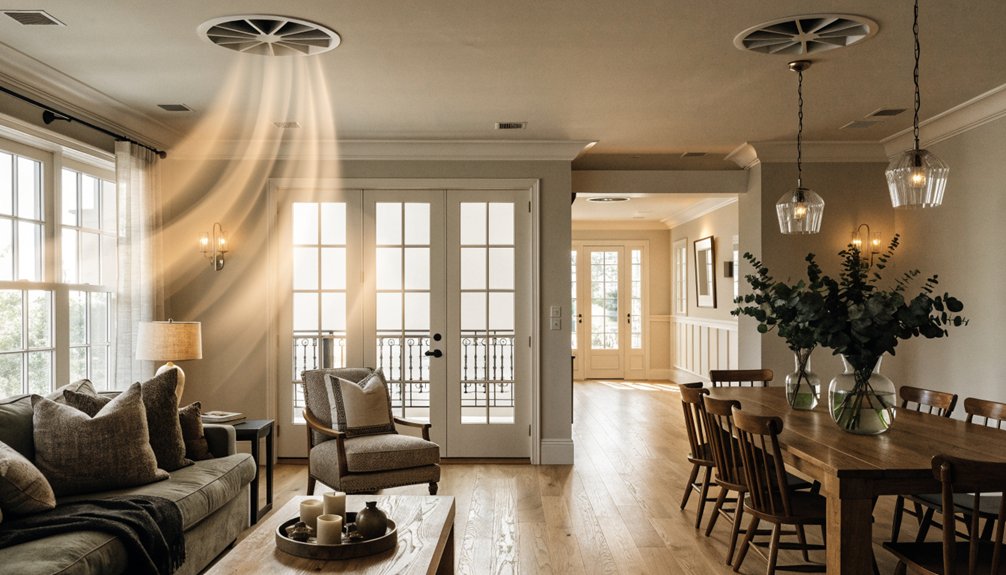
How do you choose the right ducted heating size for a large home? You start with a room-by-room heat load calculation, then match capacity to insulation levels, ceiling height, glazing area, and local winter design temperatures. Oversizing causes short cycling; undersizing leaves cold zones and uneven comfort. Incorporating insights from regular energy audits helps align ducted heating capacity with actual performance and identify opportunities to improve overall efficiency and comfort in large homes.
| Factor | Why it matters |
|---|---|
| Floor area | Sets baseline capacity |
| Insulation and glazing | Changes heat loss rate |
Next, verify duct sizing and airflow distribution so the system can actually deliver calculated output. You should review total static pressure, fan performance, and return-air adequacy before selecting equipment. A properly sized unit runs longer, steadier cycles, controls energy use, and maintains consistent temperatures across multiple rooms without stressing components. That approach improves reliability, efficiency, and winter comfort.
Ducted Heating Layout by Room
When you plan a ducted heating layout by room, start by separating living areas, bedrooms, bathrooms, and connecting spaces into distinct zones with their own supply requirements. Then match outlet count, branch length, and airflow volume to each zone’s heat load, occupancy pattern, and insulation level for balanced performance.
- Place larger outlets in open-plan living rooms where demand peaks and furniture can obstruct discharge paths.
- Use quieter registers and lower velocities in bedrooms so you’ll maintain comfort without drafts or noise.
- Assign bathrooms short runs and fast response, while hallways need minimal supply to support room temperature distribution.
Your duct design considerations should also include ceiling height, glazing exposure, return-air placement, and door positions. If you map these variables carefully, you’ll improve control, reduce imbalance, and support consistent whole-home heating. To keep this performance consistent over time, schedule regular servicing of your ducted heating so components stay efficient, safe, and free from contaminants.
Ducted Heating Installation Costs
When you assess ducted heating installation costs, your baseline expense starts with system size pricing, since larger-capacity units and longer duct runs increase material requirements. You’ll also need to account for installation labour factors, including roof access, layout complexity, and the time required to fit and balance the system correctly. If you add zoning or higher-spec components, your total cost rises further due to extra controls, dampers, and upgrade-related installation work. While these upfront costs can be significant, many homeowners recoup their investment over time through reduced energy consumption and more efficient, whole-home comfort.
System Size Pricing
Because system size directly determines airflow capacity, burner output, and duct dimensions, it’s the primary cost driver in ducted heating installation for large homes. If you undersize the unit, you’ll compromise comfort and system efficiency; if you oversize it, you’ll pay more upfront and may reduce operating stability. Pricing typically scales with total heated area, ceiling height, insulation performance, and zoning requirements.
- Small-large systems suit modest multi-room layouts and lower airflow demand.
- Mid-capacity systems fit larger footprints needing balanced output across several zones.
- High-capacity systems serve expansive homes, longer duct runs, and higher static pressure targets.
When comparing installation options, check rated kilowatt output, fan capacity, and supported duct diameters. These specifications determine whether the quoted system aligns with your home’s thermal load accurately.
Installation Labour Factors
Although equipment capacity sets the base system price, labour can shift total installation cost sharply in large homes due to roof access, underfloor clearance, duct routing complexity, return-air design, and the time required to commission multiple zones correctly.
You’ll usually pay more when installers must work in tight roof spaces, reinforce hanging points, or navigate structural members without compromising airflow. Long duct runs increase cutting, sealing, support, and balancing time. Return-air grilles may require framing changes, plaster repairs, or additional filter access. Electrical connections, thermostat placement, condensate management where applicable, and compliance testing also add hours. These installation challenges directly affect quoting accuracy. When you compare proposals, check whether labor considerations include travel time, rubbish removal, ceiling patching, and final performance verification, not just unit placement and basic duct connection work.
Zoning And Upgrade Costs
If you add zoning, installation costs usually rise due to extra control hardware, wiring, commissioning time, and sometimes a larger or more sophisticated unit specification. You’ll typically pay more because each zone needs dampers, sensors, and controller integration, all of which increase labour complexity.
- Control components: You’re funding motorised dampers, thermostats, and zone boards.
- System calibration: You’ll need airflow balancing, temperature testing, and control logic setup.
- Future changes: Your upgrade considerations may include return air resizing or electrical capacity.
These costs can be justified by zoning benefits, especially if your home has multiple floors, varied occupancy patterns, or sun-exposed rooms. You’ll gain tighter temperature management, but you should confirm compatibility with existing ductwork, insulation levels, and unit capacity before approving any upgrade scope.
Ducted Heating Running Costs in Winter
In winter, your ducted heating running costs depend primarily on system capacity, thermostat settings, operating hours, insulation performance, and zoning efficiency. You’ll get a more accurate cost estimate by evaluating how each factor affects total energy use across the areas you heat. You can then reduce winter expenses by tightening control schedules, improving heat retention, and limiting output to occupied zones. Addressing insulation and air leakage in older homes can further cut winter running costs by reducing heat loss and helping your ducted system operate more efficiently.
Energy Use Factors
Because winter running costs depend on more than the heater’s rated output, you need to assess the full set of energy use factors: home size, insulation levels, duct layout and leakage, thermostat setpoint, zoning strategy, outdoor temperature, and daily operating hours.
To evaluate energy efficiency and likely consumption patterns, you should quantify three variables:
- Heat load: Larger floor areas and poorer insulation increase steady-state demand and burner runtime.
- Distribution losses: Long ducts, unsealed joints, and poorly insulated runs raise delivered-energy losses before air reaches rooms.
- Control behaviour: Higher setpoints, whole-house operation, and extended schedules increase cycling frequency and cumulative gas or electricity use.
When you compare these factors systematically, you’ll estimate winter operating demand more accurately, especially across large homes with multiple conditioned zones and variable occupancy.
Winter Cost Reduction
Although winter demand can’t be eliminated, you can reduce ducted heating running costs by targeting the main loss points first: heat escape from the building shell, duct leakage, uncontrolled whole-house operation, and unnecessarily high thermostat settings.
Start with envelope performance: seal drafts, insulate ceiling spaces, and close off seldom-used rooms. Next, have ducts pressure-tested; even small leaks in roof cavities can waste significant output. Use zoning so you’re not conditioning every room when occupancy is limited. Then lower your thermostat by 1–2°C and rely on programmable schedules to match actual use. Clean return-air filters and service burners, fans, or heat exchangers so airflow and combustion stay within specification. These heating efficiency tips improve delivered heat per unit of fuel or electricity, supporting measurable winter energy savings over the coldest months.
When Ducted Heating Is Worth It for Large Homes
When a large home has multiple occupied zones, long hallway runs, or open-plan living areas that are difficult to heat evenly, ducted heating is often worth the investment because it can deliver controlled, whole-home coverage from a single system. You’ll see the strongest value when layout complexity makes portable or split systems inconsistent, noisy, or inefficient. Prioritise energy efficiency by matching unit capacity to floor area and insulation levels. Integrating a zone control system with your ducted setup can further improve comfort and energy savings by tailoring temperatures to each area’s actual use.
- Choose zoning if bedrooms, living rooms, and upper floors have different usage patterns.
- Apply installation tips such as sealing ducts, insulating roof runs, and balancing airflow.
- Compare lifecycle costs, not just purchase price, because maintenance and operating stability matter.
If you want predictable temperatures across many rooms with simplified control, ducted heating usually becomes the practical long-term option for larger households overall.
Frequently Asked Questions
Can Ducted Heating Be Integrated With Smart Home Automation Systems?
Yes, you can integrate ducted heating with smart home automation systems using compatible controllers and smart thermostats. You’ll enable scheduling, zoning, remote monitoring, and optimized energy efficiency, provided your system supports the required communication protocols.
How Often Should Ducted Heating Filters and Ducts Be Professionally Cleaned?
You should schedule filter maintenance every 3–6 months, depending on usage and indoor air quality. You’ll typically need professional duct cleaning every 3–5 years, unless dust buildup, airflow reduction, or contamination indicates earlier servicing.
What Noise Levels Should I Expect From a Ducted Heating System?
As quiet as a whisper, you’ll typically hear 20–35 dB at vents and 40–55 dB near the unit. Proper installation improves Noise reduction and system efficiency, so you shouldn’t experience rattling, booming, or excessive airflow noise.
Can Existing Homes Be Retrofitted With Ducted Heating Without Major Renovations?
Yes, you can usually retrofit ducted heating into existing homes without major renovations, provided retrofit feasibility is confirmed. You’ll need assessment of roof, floor, or wall cavities, plus careful duct placement to minimise disruption and maximize efficiency.
What Warranty Coverage Is Typical for Ducted Heating Systems?
You’ll typically get a modestly reassuring warranty duration: 5–10 years on parts, 1–5 on labor. Check coverage details carefully, since heat exchangers may have longer terms, while controls, thermostats, and installation workmanship often carry shorter protection.