
Choosing the wrong ducted heating system can lock you into years of wasted energy, uneven temperatures, and avoidable cost. To choose well, you need to assess system type, capacity, zoning, efficiency, and how your home’s layout affects airflow and heat loss. You’ll also need to compare upfront installation demands with long-term operating performance. The key variables aren’t always obvious at first glance.
Key Takeaways
- Choose between gas and reverse-cycle based on climate, energy prices, installation constraints, and whether you want lower running costs or stronger cold-weather performance.
- Get a professional heat-load calculation using room size, insulation, glazing, ceiling height, and local climate to avoid underpowered or oversized systems.
- Match the duct design and outlet placement to your home’s layout, especially for long floorplans, high ceilings, or multi-storey homes.
- Use zoning and well-placed thermostats to heat only occupied areas, improve comfort, and reduce unnecessary energy consumption.
- Compare quotes on efficiency, installation complexity, warranties, servicing requirements, and projected annual running costs, not just the upfront price.
Choose Between Gas and Reverse Cycle Ducted Heating
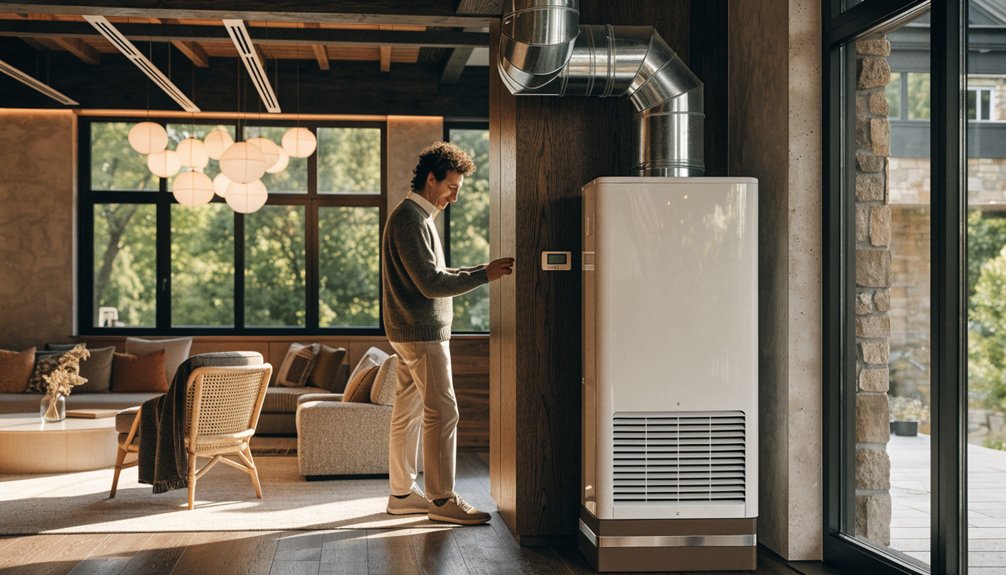
When you’re choosing between gas and reverse cycle ducted heating, the key variables are operating cost, climate suitability, and installation constraints. Gas systems deliver rapid heat and stable output in very cold conditions, but your long-term economics depend on gas efficiency, tariff structure, and flue requirements. Reverse cycle systems use heat-pump technology, so you’re evaluating reverse cycle performance against outdoor temperatures, electricity rates, and available electrical capacity. In milder climates, they’re often cheaper to run because they move heat rather than generate it directly. You should also compare zoning compatibility, duct reuse potential, and maintenance profiles. If your site already has gas infrastructure, gas may simplify conversion. If you want one system for heating and cooling, reverse cycle usually provides broader functional value with lower emissions in many grids today. Choosing higher-efficiency equipment and paying attention to AFUE rating or heat-pump performance can further reduce emissions and long-term running costs.
Choose the Right Ducted Heating Size
How do you know what size ducted heating system you actually need? You start with a heat-load assessment, not a guess. Your installer should calculate required output based on room volume, ceiling height, glazing area, local climate, air leakage, and occupancy patterns. If the unit is undersized, it’ll run continuously and struggle to reach set temperature. If it’s oversized, it’ll cycle too often, wasting energy and reducing comfort. You should also consider duct size calculations, because airflow resistance affects delivered heating capacity. Correct sizing isn’t only about the central unit’s kilowatt rating; it’s about system performance under real operating conditions. Don’t overlook insulation importance either. Better ceiling and wall insulation lowers heat loss, which can reduce the capacity you need and improve efficiency over the system’s life considerably. The right system size, combined with regular ducted heating maintenance, helps keep energy use under control and maintains consistent comfort over many years.
Match Ducted Heating to Your Home Layout
Because airflow has to travel through the specific geometry of your house, the best ducted heating system is the one that matches your layout, not just your floor area. You should assess ceiling height, corridor length, room connectivity, and return-air pathways before selecting equipment or duct routes.
A compact, open-plan home usually supports shorter duct runs and more even airflow distribution. By contrast, a long, segmented floorplan creates higher resistance, greater heat loss, and uneven delivery unless the heating layout is engineered accordingly. You should also consider multi-storey designs, where vertical duct paths, stair voids, and pressure differences affect performance. Register placement matters too: poorly positioned outlets can create stratification or dead spots. If your system aligns with your home’s geometry, you’ll get better efficiency, steadier temperatures, and more predictable operating performance overall. To keep that performance over time, it’s important to schedule regular ducted heating service so technicians can check ducts, filters, and the main unit for efficiency, safety, and wear.
Plan Ducted Heating Zones for Better Comfort
You’ll get better comfort and lower operating costs when you plan ducted heating zones around how each room is used. Start with room-by-room zone planning, then separate day and night zones so the system matches your occupancy pattern and heating load. You’ll also need precise thermostat and control placement, since poor sensor location can distort temperature readings and reduce zone performance. By integrating a zone control system with your ducted heating, you can further reduce energy consumption and improve comfort through individualized temperature management in each area.
Room-By-Room Zone Planning
Zone planning determines how effectively a ducted heating system matches heat output to the way each room is actually used. You should assess room size, glazing, occupancy, and ceiling height, then align outlets and return paths with measured heat-loss patterns. Good duct placement considerations reduce pressure imbalance, while suitable duct insulation options limit thermal drift through roof spaces.
| Room | Priority factor | Zoning note |
|---|---|---|
| Living | High occupancy | Larger outlet capacity |
| Kitchen | Internal gains | Lower airflow |
| Bedroom | Stable temperature | Balanced supply |
| Bathroom | Intermittent demand | Fast-response branch |
You’ll get better control when each room’s airflow is proportioned, not guessed. Check diffuser location, branch length, and damper accessibility so commissioning can fine-tune delivery without oversupplying low-load spaces or starving perimeter rooms during cold weather.
Day And Night Zones
When occupancy shifts predictably between daytime living areas and nighttime sleeping areas, separating the system into day and night zones lets you match heat delivery to actual use instead of conditioning the whole house uniformly.
- You reduce heated volume during low-use periods.
- Living rooms and kitchens prioritise daytime comfort.
- Bedrooms receive steadier output for nighttime efficiency.
- Zoning limits temperature drift across separated wings.
- Dampers should align with actual traffic patterns.
You should group lounges, dining spaces, and open-plan family areas into the day zone because internal gains and activity levels are higher there. Bedrooms, hallways, and adjacent bathrooms usually perform better as a night zone, where lower airflow diversity supports stable operation. This layout improves load matching, cuts wasted runtime, and helps your ducted system respond more precisely to occupancy cycles throughout each typical day.
Thermostat And Control Placement
Day and night zoning only works as intended if each zone is measured and controlled from a representative location rather than the most convenient wall position. Your thermostat location should reflect average occupied conditions, not drafts, direct sun, hallways, or heat-producing appliances that distort readings.
Place controllers where you can reach them easily without compromising sensing accuracy. Good control accessibility matters, but it shouldn’t override performance. If a control panel sits beside an exterior door, in a kitchen, or near supply outlets, you’ll get false temperature feedback and unstable cycling. For multi-zone systems, assign each sensor to the room that best represents that zone’s load profile. You should also consider mounting height, internal wall placement, and user habits, because small placement errors can reduce comfort, increase run time, and waste energy overall.
Check Ducted Heating Energy Efficiency
You should assess ducted heating energy efficiency by checking Energy Star ratings, since they provide a standardized measure of performance relative to energy use. You’ll also want to verify how effectively the zoning system limits conditioning to occupied areas, because that directly affects system efficiency. Finally, compare projected running costs across models so you can quantify long-term operating expense, not just upfront price. For example, modern gas systems with higher energy star ratings (3–6 stars) can significantly reduce running costs compared to less efficient models, especially over 750 hours of annual use.
Energy Star Ratings
Why do Energy Star ratings matter in ducted heating selection? They give you a standardized benchmark for comparing units beyond marketing claims. A higher rating usually indicates better energy efficiency, meaning lower running costs for the same heat output. It also signals reduced environmental impact because the system consumes less fuel or electricity over its operating life. You shouldn’t treat ratings as standalone proof, but they’re a reliable screening tool when combined with output capacity, airflow performance, and installation quality.
- You compare models using verified laboratory-tested performance metrics.
- You estimate long-term operating costs more accurately.
- You identify systems with lower greenhouse emissions.
- You reduce the risk of overspending on inefficient equipment.
- You shortlist compliant units aligned with stricter efficiency standards.
That helps you make a defensible purchase decision.
Zoning Efficiency Benefits
Energy ratings tell you how efficiently a unit performs under test conditions, but zoning shows how efficiently that heat is used in your home. With zoned control, you direct conditioned air only to occupied areas, reducing heat delivery to unused rooms and limiting distribution losses across the duct network.
Effective zoning strategies improve thermal targeting. You can match airflow and temperature demand by time of day, occupancy pattern, or room function. That reduces overheating, short cycling, and uneven heat accumulation in peripheral spaces. It also helps your system maintain more stable internal conditions with less unnecessary duct operation. Among the main zoning advantages are better load management, improved comfort precision, and more efficient use of installed heating capacity. When evaluating ducted heating energy efficiency, you shouldn’t overlook how zoning influences real-world performance.
Running Cost Comparison
Although efficiency ratings provide a baseline, running cost comparison shows what a ducted heating system is likely to cost under your actual usage pattern. You should compare fuel type, unit efficiency, thermostat settings, insulation quality, and runtime hours, because each variable shifts annual operating cost notably. Factor in local energy price trends, since electricity and gas tariffs can diverge considerably over a system’s lifespan.
- Compare peak and off-peak tariff exposure.
- Calculate cost per delivered kilowatt-hour.
- Assess duct losses and zoning control impact.
- Include filter cleaning and service intervals.
- Apply system maintenance tips to preserve efficiency.
You’ll get a clearer estimate by modelling winter demand against household occupancy, setpoints, and climate zone. That approach helps you identify the lowest long-term cost option, not simply the cheapest unit today.
Compare Installation and Running Costs
Two cost layers matter when you compare ducted heating systems: upfront installation and ongoing operation. Your cost analysis should separate equipment, ductwork complexity, labour, and commissioning from annual energy use. Higher system efficiency usually raises purchase price, but it can materially reduce lifecycle expenditure.
| Factor | Installation Impact | Running-Cost Impact |
|---|---|---|
| Unit size | Larger units cost more | Oversizing wastes energy |
| Duct design | More materials and labour | Leakage increases consumption |
| Fuel type | Connection costs vary | Tariffs affect bills |
| Insulation | May require upgrades | Better retention lowers use |
You should compare quotes on a like-for-like basis, including zoning dampers, return-air provisions, and warranty terms. Then estimate yearly consumption using output rating, climate, and occupancy patterns, so you’re judging total ownership cost. Not sticker price alone. For long-term value, factor in the availability of experienced technicians for gas ducted heating service in Melbourne, since regular maintenance keeps running costs and breakdown risks under control.
Choose Thermostats and Smart Controls

Once you’ve selected the heating unit, the thermostat and control strategy determine how accurately the system responds to load, schedule, and occupancy. You should assess interface logic, sensor accuracy, and zoning compatibility before deciding. Prioritize smart thermostat features that optimize setpoints, learn routines, and reduce overshoot during cycling. Smart thermostats can also provide detailed energy usage insights that help you refine schedules and setpoints for better comfort and lower running costs.
- Weekly scheduling matched to your occupancy profile
- Remote monitoring through wireless control options
- Multi-zone coordination for balanced room temperatures
- High-resolution sensors with tight temperature tolerance
- Usage reports that reveal inefficiencies and runtime patterns
If your household varies by time or room, choose controls that support zoning and adaptive recovery. You’ll gain steadier comfort, lower energy waste, and more predictable operating costs. A precise controller lets the ducted system perform to its rated efficiency consistently year-round.
Check Space, Access, and Installation Requirements
Before installation, verify that your roof cavity, underfloor zone, or service area can physically accommodate the unit, duct runs, return-air path, condensate provisions where applicable, and required clearances for airflow, servicing, and safety. Measure access openings, joist spacing, and structural load limits, because they’ll affect unit selection and crane-free placement. Assess duct placement considerations early to minimise pressure losses, noise transfer, and awkward bends.
Modern ducted systems are a continuation of earlier central heating innovations that used a single heat source to distribute warmth through air or water to multiple rooms.
| Checkpoint | What you visualise |
|---|---|
| Roof cavity | Framing surrounding the suspended cabinet |
| Access hatch | Technicians lifting panels without obstruction |
| Return path | Unrestricted air moving back to the unit |
| Duct route | Smooth branches avoiding sharp offsets |
| Ceiling height | Diffusers positioned for effective throw |
Also calculate ceiling height impacts on grille location, supply-air distribution, and maintenance reach, especially in multi-level or tightly framed homes.
Compare Warranties and Brand Support
After confirming the system will physically fit and can be installed without compromising airflow or service access, compare warranties and brand support with the same level of scrutiny you’d apply to the hardware itself.
- Check warranty coverage duration for heat exchangers, motors, controls, and labour.
- Verify exclusions for coastal corrosion, poor maintenance, improper commissioning, or non-approved installers.
- Assess brand reliability through failure rates, parts availability, and service network depth.
- Confirm response times, technical support quality, and whether diagnostics are dealer-dependent.
- Review transferability, registration requirements, and claim documentation before purchase.
You’ll also want to check whether the warranty or service agreement specifies recommended servicing frequency, since keeping to these intervals is often required to avoid denied claims. A longer warranty isn’t automatically better; scope matters more than headline years. You should favour manufacturers with local inventory, trained technicians, and documented support processes, because downtime risk and ownership cost depend on them.
Frequently Asked Questions
How Long Does a Ducted Heating System Typically Last?
You can expect a ducted heating system to last 15–20 years typically. Your system lifespan depends on usage, installation quality, and servicing frequency. Follow maintenance tips like filter cleaning and inspections to reduce wear and optimize performance.
Can Ducted Heating Worsen Allergies or Indoor Air Quality?
Yes—like a hidden current, your ducted heating can worsen allergies and indoor air quality if filters, ducts, or maintenance lapse; airborne allergens may circulate, and poor humidity control can further irritate your respiratory system indoors.
How Often Should Ducted Heating Filters and Ducts Be Cleaned?
You should check filters monthly and clean or replace them every 1–3 months; schedule duct cleaning every 3–5 years, or sooner if contamination appears. Consistent filter maintenance preserves system efficiency, airflow, and particulate control.
Is Ducted Heating Noisy During Operation?
Yes—unless you expected silent, ninja-grade airflow. You’ll hear fan and duct noise, but well-designed systems stay modest. You can improve ducted heating efficiency with insulation, balancing, and noise reduction techniques like vibration isolation and lined ducts.
Can I Add Air Conditioning to Ducted Heating Later?
Yes, you can add air conditioning later, but you’ll need to assess system compatibility, duct sizing, airflow requirements, and control integration. You should also factor in installation costs, as retrofitting can require significant modifications to components.