
Zoning acts like a traffic controller for your ducted heating, sending warm air only where you need it. Instead of heating the whole house at once, you can match output to occupied rooms and actual load. That cuts waste, improves temperature stability, and reduces strain on the system. If some spaces heat too fast while others lag, the cause often starts with zone design, damper control, or thermostat placement.
Key Takeaways
- Zoning divides a ducted heating system into separate areas, so each zone receives heat only when its thermostat or sensor calls for it.
- Motorized dampers direct airflow to occupied rooms, improving temperature control and reducing heating in unused spaces.
- By matching heat output to actual demand, zoning can lower energy use and reduce running costs, especially in larger or double-storey homes.
- Separate zones for bedrooms, living areas, or home offices improve comfort by handling different schedules and heating preferences.
- Well-designed zoning reduces oversupply, but it works best with correct damper control, thermostat placement, and maintained ductwork.
What Is Zoning in Ducted Heating?

At its core, zoning in ducted heating is the division of a building into separate areas, or zones, that you can heat independently through motorised dampers and dedicated control logic. In practice, you’re directing conditioned air only where a thermostat or sensor calls for heat. Dampers inside the ductwork open or close by zone, while the controller coordinates airflow, temperature targets, and equipment operation. In ducted systems, this arrangement lets you isolate bedrooms, living spaces, or work areas without treating the whole building as one load. From a diagnostic standpoint, zoning benefits come from measured control: reduced oversupply, better temperature matching, and improved response to occupancy patterns. You’re not changing the heater’s core function; you’re refining distribution, using controls and airflow management to make delivery more precise and consistent overall. By targeting heating to occupied zones only, this type of zone control system can significantly reduce energy consumption and improve comfort across the building.
Is Ducted Heating Zoning Worth It?
Whether ducted heating zoning is worth it depends on your layout, occupancy pattern, and how often you’re currently heating unused areas. If your home has distinct living and sleeping zones, variable schedules, or rooms that stay vacant for long periods, zoning usually delivers measurable value. You’re not just adding control; you’re matching output to actual demand. In many zoned systems, pairing zoning with inverted ducted heating can further cut wasted energy by concentrating efficient, low-noise output only where it’s needed. From a cost-benefit perspective, the strongest zoning benefits appear in larger homes, double-storey layouts, and households with uneven room usage. You should also assess duct design, control compatibility, and installer quality, because poor configuration reduces system responsiveness. Potential energy savings matter, but so do comfort targeting, reduced overheating, and simpler day-to-day operation. If your household uses most rooms consistently, however, the return on zoning may be limited overall.
How Zoning Improves Heating Efficiency
With zoning, you heat only the rooms you’re using, so your system doesn’t waste output on unoccupied areas. That targeted room heating reduces energy waste by limiting airflow where demand is low or absent. You also get better temperature control, because each zone can be adjusted to match its actual heating load. Regular zoning and duct checks as part of ducted heating maintenance help sustain these efficiency gains, prevent unexpected failures, and extend the lifespan of your system.
Targeted Room Heating
Two factors drive heating efficiency in a zoned ducted system: where heat goes and when it’s delivered. Targeted room heating lets you direct conditioned air to occupied areas instead of treating the entire house as one thermal load. By matching airflow to room usage, you improve control accuracy and reduce temperature drift between spaces. You can also align delivery with different heating preferences, which matters in bedrooms, living areas, and home offices.
This zoning approach improves response time because dampers open only where demand exists. Your system doesn’t have to overcome unnecessary distribution losses across inactive branches before occupied rooms reach setpoint. The result is steadier comfort, fewer hot and cold spots, and better use of available system capacity during morning warm-up, evening occupancy changes, and variable daily routines across the household.
Reduced Energy Waste
That same room-by-room control also cuts energy waste by reducing runtime in areas that don’t need heating. When you isolate occupied zones, your system avoids pushing conditioned air through empty bedrooms, hallways, or guest spaces. That lowers heat loss in duct runs, reduces cycling demand, and improves overall energy efficiency. You’re using output where it delivers value, not where it dissipates.
- Spare rooms stay closed off instead of drawing airflow
- Duct branches serve fewer outlets during each call for heat
- The fan and burner operate for shorter, more purposeful periods
- Lower runtime translates directly into measurable cost savings
From a diagnostic standpoint, zoning limits unnecessary load across the network. You reduce wasted airflow, avoid heating unused volume, and help your equipment work with less fuel and electrical input overall.
Better Temperature Control
Because each zone responds to its own thermostat, zoning gives you tighter temperature control than a single-call system trying to average conditions across the whole house. You can target occupied areas precisely, instead of overheating warm rooms just to lift colder ones. That reduces temperature variability between spaces and keeps output aligned with actual demand.
From a performance standpoint, zoning lets you correct imbalances caused by solar gain, insulation differences, ceiling height, or room orientation. You’re not forcing the system to chase one reference point while other rooms drift outside acceptable comfort levels. Dampers open only where heat is needed, so delivery becomes more accurate and recovery times improve. The result is steadier room conditions, fewer hot-and-cold complaints, and a heating system that responds with greater control, consistency, and predictability.
Why Zoning Improves Room Comfort
When a ducted heating system is divided into zones, you gain tighter control over how much warm air each area receives, which improves room comfort by reducing the common mismatch between system output and actual heating demand. You can align airflow with room preferences and occupancy, so comfort levels stay more consistent through the day. That means fewer hot spots, fewer cold corners, and less temperature drift after doors open or sunlight shifts. A study warms quickly without overheating adjacent spaces. A bedroom stays steadier overnight with lower airflow. A hallway no longer steals heat from occupied areas. A living area recovers faster after external doors open. Integrating zoning with regular ducted heating service further improves comfort by keeping components clean, efficient, and operating safely across all zones.
Which Rooms Should Be Separate Zones?
Although every floor plan is different, the best candidates for separate zones are rooms or groups of rooms with distinct occupancy patterns, thermal loads, or temperature targets. You should isolate living areas used during the day from bedroom zones used at night, because schedules rarely align. Home offices also merit separation, since equipment gains and daytime occupancy raise demand predictably.
You should also assess entertainment spaces, guest rooms, and open plan zones independently, because occupancy swings and large air volumes can distort whole-house control. Bathrooms zones often need short, higher-temperature operation, while laundry rooms may need less heating despite intermittent use. If some rooms face west, sit above garages, or have larger glazing areas, they’re strong zoning candidates too. Your goal is to group spaces with matching heat profiles. Modern zoning design should also factor in whole-home or zoned heating efficiencies, as separating areas with different usage patterns can lower running costs and improve comfort.
What’s Included in a Zoning System?
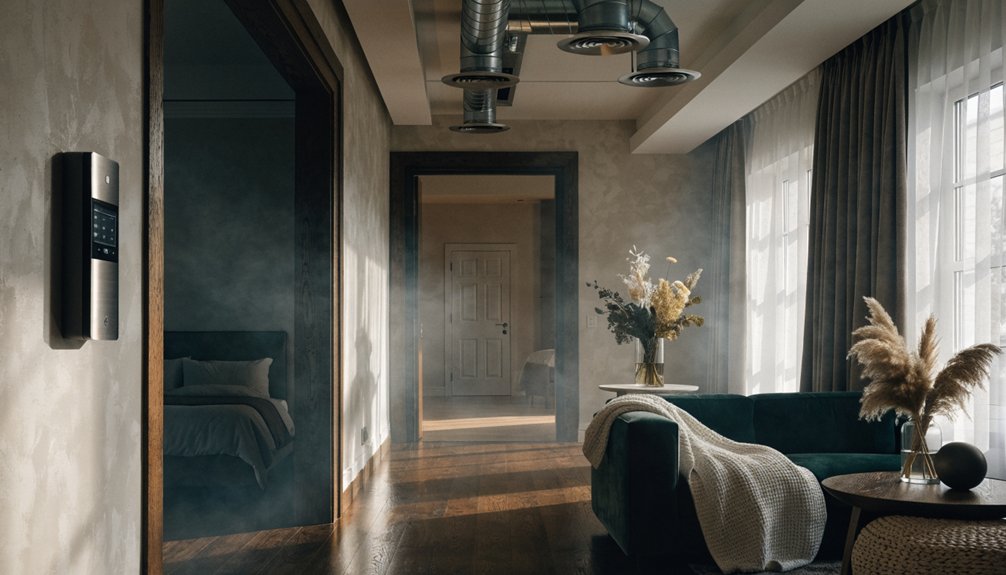
A zoning system typically includes motorised zone dampers, a central control module, and the field devices that feed it data. You’ll also have thermostats and temperature sensors that detect room conditions and trigger damper positions based on demand. If any one of these components is undersized, poorly placed, or misconfigured, your ducted heating performance won’t track evenly across zones. In addition to zoning hardware, maintaining clean air filters is essential to ensure efficient airflow and consistent performance across all zones.
Zone Dampers And Controls
To understand how zoning affects ducted heating performance, you need to know the core components: motorized zone dampers, a zone control panel, individual thermostats or sensors, and often a bypass or static-pressure management strategy.
You’re controlling airflow, not just temperature, so damper types and panel logic directly affect comfort, noise, and system strain. Key zone benefits come from matching delivered heat to occupied areas while keeping duct pressure within safe limits.
- Motorized dampers open or close branch ducts on command.
- Opposed-blade and butterfly damper types behave differently under pressure.
- The zone control panel coordinates damper position with furnace operation.
- Static-pressure relief prevents excess airflow resistance when zones close.
If controls are poorly configured, you’ll see short cycling, whistling ducts, uneven discharge temperatures, and reduced efficiency over time.
Thermostats And Sensors
Because zoning decisions depend on accurate room feedback, thermostats and sensors are the inputs that tell the control panel when a zone needs heat, when it’s satisfied, and how aggressively airflow should be managed. If readings drift, your system will overheat one area and under-serve another.
You’ll typically choose among thermostat types such as single-stage, programmable, smart, or communicating models, depending on how precisely you want each zone controlled. Sensor placement matters just as much. If you mount a sensor near supply registers, windows, or direct sun, it won’t reflect true room conditions. You should place sensors at representative wall heights, away from drafts and heat sources. In larger zones, remote sensors can average temperatures across multiple points, improving balance, runtime stability, and overall ducted heating efficiency in practice.
How Dampers and Thermostats Control Zones
When a zone calls for heat, its thermostat signals the control panel, which then opens the corresponding damper and keeps other dampers at their assigned positions to direct airflow where it’s needed. You get targeted delivery, stable temperatures, and less bypass through inactive branches. Performance depends on damper types, motor response, and thermostat placement within each conditioned area.
- Motorized dampers modulate or fully open, matching demand profiles.
- End-switch feedback confirms position before airflow is redistributed.
- Thermostats sample room conditions and trigger zone-specific calls.
- The control panel coordinates furnace operation with damper status.
If one zone satisfies quickly, its thermostat ends the call and the panel rebalances airflow to remaining zones. You’ll see faster recovery, tighter control, and reduced overheating in low-demand spaces during partial-load operation. Regular zoning checks during professional servicing help maintain efficient airflow, prevent premature wear on dampers, and support consistent performance across all zones.
Common Ducted Heating Zoning Mistakes
Although zoning can sharpen comfort and reduce wasted airflow, a poorly configured system can create pressure imbalance, short cycling, and uneven heat delivery. You’ll see problems when too many dampers close at once, static pressure rises, and the blower forces air through restricted paths. That stresses components and amplifies room-to-room temperature drift.
Other common zoning errors include mismatched thermostat placement, oversized zone groupings, and bypass strategies that recirculate overheated air. If a sensor sits near supply registers or sunlight, it’ll misread load and trigger premature shutoff. You should also watch for ductwork issues, including undersized trunks, leakage, and poorly sealed branch connections, because zoning can magnify existing airflow defects. To keep performance stable, you need balanced damper settings, correct control logic, and verified airflow across every active zone during operation. Regular, professional ducted heating repairs and inspections help identify zoning-related faults early and maintain safe, efficient system performance.
When to Add Zoning to Your System
If your ducted heating system serves rooms with sharply different load patterns, occupancy schedules, or solar exposure, zoning is usually worth adding. You’ll see the strongest zoning benefits when one thermostat can’t represent the whole house accurately, causing overheating, underheating, or excessive run time. Add zoning when diagnostics show chronic imbalance, rising energy use, or comfort complaints in isolated areas. Typical triggers include:
- North-facing rooms overheating by afternoon
- Bedrooms needing heat later than living areas
- Extensions with different insulation levels
- Infrequently used rooms wasting supplied airflow
Your installation considerations should include duct sizing, bypass control, damper placement, and control logic compatibility. If static pressure rises beyond design limits, zoning can hurt performance. You should add it when measurements support targeted airflow control, not as a guess. In many older Melbourne homes, combining zoning with upgrades to insulation and air sealing prevents heated air from being wasted through drafts and poorly insulated areas, maximising the benefit of targeted airflow control.
Frequently Asked Questions
Can Zoning Reduce Wear and Tear on a Ducted Heating System?
Yes, zoning can reduce wear and tear on your ducted heating system by limiting runtime and cycling demand. You’ll improve energy efficiency, reduce component strain, and potentially extend system lifespan through more controlled, targeted operation.
Does Zoning Affect Indoor Air Quality or Dust Circulation?
Absolutely—zoning can feel like a miracle for air quality; it helps you isolate occupied areas, improving dust control by reducing airborne particle spread, balancing airflow, and preventing contaminants from recirculating unnecessarily through your ducted heating system.
Can Zoning Be Integrated With Smart Home Automation Systems?
Yes, you can integrate zoning with smart home automation systems using smart thermostats, centralized controllers, and sensors. You’ll gain automated scheduling, remote adjustment, and improved energy efficiency, provided your ducted system supports compatible communication protocols.
How Much Noise Do Zoned Ducted Heating Systems Typically Make?
Like a muted airflow map, you’ll typically hear 25–45 dB from zoned ducted heating, depending on fan speed, duct insulation, and vents. Lower Noise levels usually indicate better balancing, reduced turbulence, and improved system efficiency overall.
Are Council Permits Ever Required for Installing Ducted Heating Zoning?
Yes, you may need permits if your zoning installation alters structure, electrical, or gas components. You’ll need to check Council regulations and Installation guidelines, since requirements vary by municipality, property type, and the modification scope.