
Get ducted heating installation wrong, and your home can become a costly maze of weak airflow, heat loss, and safety risks. Before you commit, you’ll need to check whether your roof space, layout, insulation, and fuel or electrical supply can support a compliant system. You should also consider sizing, duct design, zoning, and Australian Standards, because small errors can affect performance and running costs. The next step is knowing which decisions matter most.
Key Takeaways
- Have a licensed professional assess your home’s layout, insulation, and climate to correctly size the system and meet Australian Standards.
- Choose a system that suits your home size, fuel type, and climate, with compliant flue design, thermostat placement, and reliable warranty support.
- Expect installation costs to vary with system size, duct layout complexity, and any existing compliance or asbestos issues in roof or underfloor spaces.
- Proper duct sizing, vent placement, and return-air pathways are essential for efficient airflow, balanced pressure, and safe heating performance.
- Plan for ongoing servicing, filter replacement, and duct maintenance to protect air quality, improve efficiency, and extend system life.
Is Ducted Heating Right for Your Home?

Whether ducted heating is right for your home depends on your floor plan, insulation levels, ceiling or subfloor cavity space, and the capacity of your existing electrical or gas infrastructure. You’ll also need compliant clearances, suitable return-air pathways, and access for safe installation and maintenance. Before proceeding, you should confirm your home can support duct runs without compromising structural members, fire separation, or ventilation requirements. Poor sealing, inadequate insulation, or restricted airflow can reduce energy efficiency and create condensation or overheating risks. You’ll want a licensed professional to assess load calculations, zoning practicality, and thermostat placement under applicable codes and manufacturer specifications. If your envelope is draughty or unevenly insulated, addressing those deficiencies first can improve comfort, operating stability, and system longevity while helping you avoid costly remedial work later. Choosing a system with a higher energy star rating can significantly reduce running costs and improve efficiency over the life of your ducted heating.
Which Ducted Heating System Should You Choose?
How do you choose the right ducted heating system without creating compliance, performance, or safety issues later? Start by matching the unit type to your home’s size, insulation levels, climate zone, and available fuel source. If sizing is wrong, you’ll face airflow imbalance, short cycling, higher wear, and reduced energy efficiency.
You should also compare system brands based on tested performance data, warranty terms, controls, zoning compatibility, and local service support. Confirm the system meets applicable building codes, ventilation requirements, and manufacturer clearances. If you’re considering gas ducted heating, check flue design, combustion air, and carbon monoxide safeguards. For any option, choose equipment that integrates properly with duct layout, return air sizing, filtration, and thermostat placement. A licensed installer should verify all specifications before selection. To protect efficiency, safety, and indoor air quality over the long term, plan for regular servicing in line with manufacturer and industry recommendations.
What Does Ducted Heating Installation Cost?
Your ducted heating installation cost will depend first on system size, because unit capacity, duct dimensions, and outlet numbers must match your home’s heating load and code requirements. You’ll also pay more when the installation is more complex, such as with limited roof access, longer duct runs, electrical upgrades, or compliance work needed to meet safety standards. Beyond upfront pricing, you should factor in running costs and scheduled maintenance, since efficient operation and safe performance depend on correct commissioning, filter service, and regular inspections. Investing in regular ducted heating maintenance helps preserve efficiency, prevent unexpected failures, and avoid costly repairs over the life of the system.
System Size Factors
Because system capacity must match the building’s heat load, one of the biggest cost drivers in ducted heating installation is the size of the unit and duct network required to heat the space safely and efficiently. If your system is oversized or undersized, you’ll compromise comfort, system efficiency, and code-compliant operation.
To estimate correct sizing, your installer should assess:
- Floor area, ceiling height, insulation levels, and glazing exposure.
- Climate zone, air leakage, and occupancy-related internal heat losses.
- Duct length, register count, and required airflow to each conditioned room.
These factors influence equipment capacity, duct dimensions, and material quantities, which directly affect price. They can also shape your installation timeline, since larger systems may require additional components, balancing, and commissioning to verify safe airflow, temperature rise, and manufacturer-specified performance under local code.
Installation Complexity Costs
Even when the unit size is appropriate, installation complexity can raise ducted heating costs substantially due to the labour, access constraints, and compliance work involved. If your roof space is tight, multi-storey, or poorly lit, technicians may need extra time, specialised access equipment, and additional safety controls.
You’ll also face higher cost considerations when existing framing, insulation, or services obstruct duct runs, return air paths, or flue clearances. In older homes, installation challenges can include asbestos risk, non-compliant gas lines, inadequate electrical capacity, or insufficient subfloor support for components. Each issue must be rectified to meet manufacturer specifications, ventilation requirements, and local building and gas codes. If penetrations through fire-rated elements are required, compliant sealing and inspection add further labour and material costs to your quote.
Running And Maintenance
Installation doesn’t end the cost equation; running and maintenance expenses also affect the total cost of ducted heating over its service life. You’ll pay more when system efficiency drops, so code-compliant upkeep matters.
- Schedule regular checks and professional servicing to verify safe combustion, airflow, controls, and warranty coverage.
- Prioritise filter maintenance, duct cleaning, and seasonal adjustments to protect air quality, reduce noise levels, and support energy savings.
- Monitor thermostat settings, zoning performance, and return-air obstructions, because minor faults can increase runtime and operating costs.
You should also budget for replacement filters, possible motor servicing, and sensor calibration. Keeping components clean and correctly adjusted helps maintain system efficiency, limits wear, and supports safe, reliable operation throughout winter each year.
What Size Ducted Heating System Do You Need?
How do you know what size ducted heating system you need? You can’t rely on floor area alone. Correct sizing requires a room-by-room heat load calculation that considers ceiling height, insulation levels, window area, glazing type, air leakage, and your local climate zone. Your installer should also assess duct sizing requirements and balanced heat distribution so each space reaches design temperature safely and efficiently. If the unit is oversized, it may short cycle, waste energy, and create uneven temperatures. If it’s undersized, it can run continuously, struggle in peak winter conditions, and place excess strain on components. To stay code-compliant, you should have a licensed professional size the system to Australian Standards, manufacturer specifications, and the home’s construction details before installation begins. For tailored advice, you can book a free consultation with central heating repair specialists in Melbourne who can assess your home and recommend the right system size.
How Does Ducted Heating Ductwork Affect Airflow?
Your ductwork has a direct effect on airflow, system static pressure, and safe heater operation. If ducts are undersized, you can get restricted air movement, reduced efficiency, and performance issues that may breach manufacturer specifications and code requirements. Vent placement also matters, because poorly positioned outlets can create uneven heating, drafts, and inadequate room circulation. Regular professional servicing helps identify duct sizing and placement issues early, improving airflow and supporting peak efficiency across your ducted heating system.
Duct Size Impact
Airflow starts with duct sizing: if the ductwork is too small, static pressure rises, airflow drops, and the system can’t deliver heat evenly or operate within its designed performance range. Proper duct size optimization protects airflow efficiency, equipment life, and occupant safety.
- Undersized ducts can overwork the blower, increase noise, and elevate temperatures at the heat exchanger, creating performance and compliance concerns.
- Oversized ducts reduce air velocity, which can weaken room-by-room heat delivery and affect control response during operation.
- Correct sizing follows load calculations, manufacturer fan tables, and applicable mechanical code requirements for friction loss and total external static pressure.
You should expect your installer to verify duct dimensions, changes, and insulation levels so the system moves design airflow reliably, safely, and efficiently year-round in service.
Vent Placement Effects
Even with correctly sized ducts, vent placement still determines whether conditioned air reaches each room in the right volume, direction, and throw pattern. If vent location is poorly planned, you’ll get short cycling, drafts, and uneven temperature distribution that reduce comfort levels and energy efficiency. Supply vents should direct air across occupied zones without blowing toward smoke alarms, curtains, or obstructions, while return paths must support balanced pressure and code-compliant combustion safety. Proper placement also improves airflow efficiency by limiting turbulence and dead spots.
You’ll also notice benefits in noise reduction when registers aren’t forced to discharge at excessive velocity. Installers should coordinate aesthetic considerations with design integration so vents don’t compromise furniture layouts or egress paths. By aligning placement with room load calculations, you’ll protect system performance, maintain safe operation, and support lasting comfort.
Should You Add Zoning to Ducted Heating?
Why add zoning to ducted heating? You’ll gain room-by-room control, which can improve comfort while supporting code-compliant airflow and safe temperature balance. Key zoning benefits include reduced conditioning of unused areas and better system efficiency, provided your equipment is correctly sized and controls are matched to the furnace. A well-designed zone control system can also deliver energy savings and extend HVAC lifespan by reducing unnecessary runtime.
- You can separate living and sleeping areas to limit energy waste.
- You should review zoning drawbacks, including added controls, dampers, and maintenance points.
- You’ll need suitable installation options, such as manual or motorised dampers with compatible thermostats.
Zoning isn’t always the right upgrade. If duct design, return air, or static pressure are poor, adding zones can create performance or safety issues. Ask for a compliant assessment of airflow, bypass requirements, and control strategy before you decide overall.
What Happens During Ducted Heating Installation?
Before any equipment is fitted, your installer will inspect the roof space or underfloor area, confirm load calculations, and check that clearances, ventilation, electrical supply, flue routing, and condensate provisions meet the applicable code and manufacturer requirements. Next, you’ll have the unit positioned, secured, and connected to the duct network, return air path, thermostat wiring, gas line, and power supply. During the Installation process, system components such as plenums, outlets, dampers, insulation, and supports are installed to specification and sealed to limit leakage. The installer will then commission the system by pressure-testing gas connections, verifying airflow, checking temperature rise, confirming burner ignition sequence, and testing safety controls. Finally, you’ll receive operating instructions, maintenance guidance, and compliance documentation showing the installation meets relevant standards, and warranty details. For peace of mind and long-term performance, many Melbourne homeowners choose providers with over 25 years’ experience in gas ducted heating to handle both installation and ongoing servicing.
What Ducted Heating Installation Mistakes Should You Avoid?
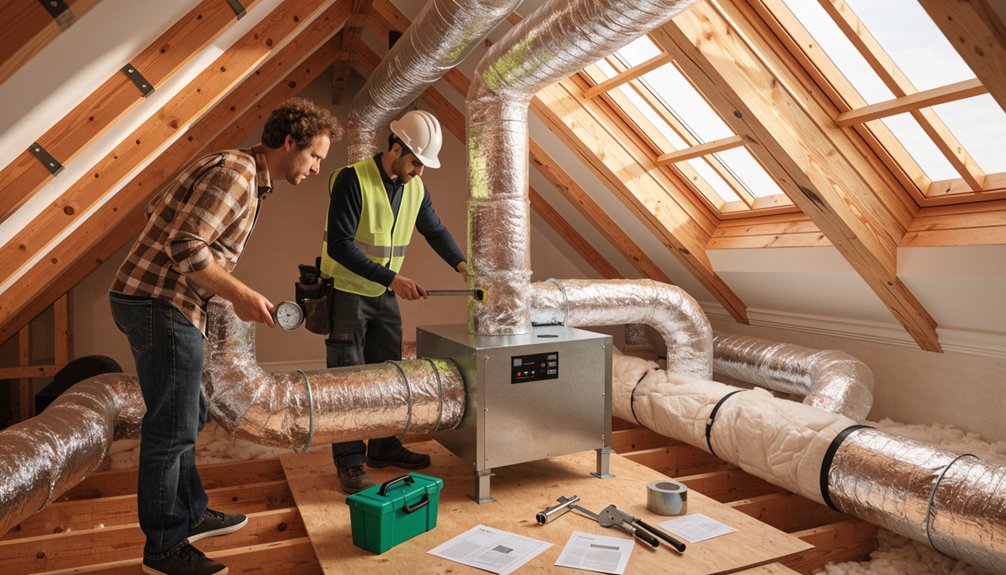
Once the system has been fitted and commissioned, the next priority is avoiding Installation errors that can compromise safety, efficiency, and code compliance. You should watch for common pitfalls that reduce performance, void warranties, or breach regulations.
- Avoid planning mistakes: confirm load calculations, zoning, and system compatibility before work begins, or you’ll face airflow issues and uneven heating.
- Prioritise contractor selection: use licensed, insured professionals who follow manufacturer specifications, gas clearances, electrical standards, and testing requirements.
- Control budget considerations without cutting essentials: cheap ducting, poor sealing, or skipped balancing create installation errors and long-term maintenance oversights.
You should also verify return-air sizing, flue placement, and access panels. When planning heating for new builds or major upgrades, it’s worth comparing ducted systems with efficient hydronic heating options, which can provide quieter operation, better air quality, and long-term energy savings. If you address these risks early, your ducted heating system will operate safely, efficiently, and remain fully compliant.
Frequently Asked Questions
How Often Should Ducted Heating Filters Be Cleaned or Replaced?
You should inspect ducted heating filters monthly, clean them every 1–3 months, and replace them every 6–12 months, depending on filter types, usage, and manufacturer instructions. Proper cleaning frequency supports airflow, efficiency, safety, and code-compliant operation.
Can Ducted Heating Worsen Allergies or Indoor Air Quality?
Yes, it can worsen allergies and indoor air quality if you don’t maintain filtration, clean ducts, or control humidity levels. You should inspect filters, seal leaks, and schedule code-compliant servicing to reduce airborne allergens safely.
How Noisy Is a Ducted Heating System During Operation?
A ducted heating system is usually quiet during operation; you’ll notice low noise levels if it’s correctly sized, installed, and maintained. With proper sound insulation and code-compliant duct sealing, you can minimize vibration, airflow turbulence, and disturbance.
What Maintenance Does Ducted Heating Need After Installation?
You’ll need regular filter cleaning, duct inspections, thermostat checks, and annual licensed servicing to maintain system efficiency and control energy consumption. You should also verify gas connections, airflow balance, and safety controls remain code-compliant and functional.
How Long Does a Ducted Heating System Typically Last?
You can expect a ducted heating system to last 15–25 years, depending on installation lifespan, maintenance, and usage. To preserve system efficiency and safe, code-compliant operation, you’ll need regular servicing, filter changes, and timely component inspections.